


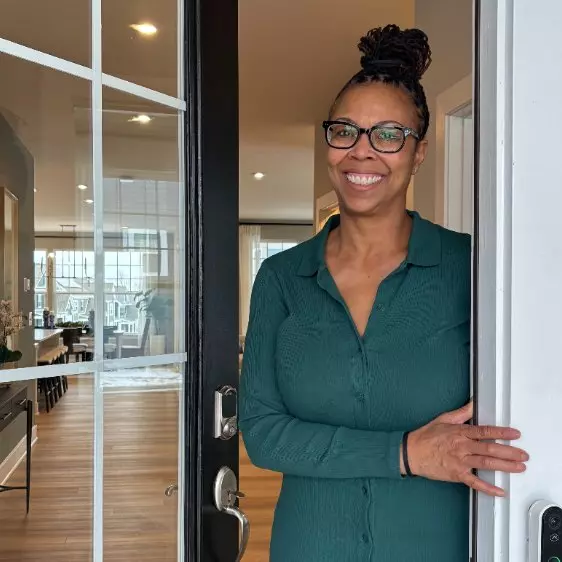
3605 FOSTER AVE Baltimore, MD 21224
4 Beds
3 Baths
1,832 SqFt
Open House
Sat May 30, 1:00pm - 3:00pm
UPDATED:
Key Details
Property Type Townhouse
Sub Type Interior Row/Townhouse
Listing Status Active
Purchase Type For Sale
Square Footage 1,832 sqft
Price per Sqft $259
Subdivision Brewers Hill
MLS Listing ID MDBA2216746
Style 10000001221
Bedrooms 4
Full Baths 3
HOA Y/N N
Abv Grd Liv Area 1,222
Year Built 1920
Annual Tax Amount $8,715
Tax Year 2025
Lot Size 980 Sqft
Acres 0.02
Property Sub-Type Interior Row/Townhouse
Source BRIGHT
Property Description
Offering nearly 1,800 square feet of finished living space across four bedrooms and three full baths, this home showcases a rare combination of preserved architectural charm and elevated design. Restored historic details include an original decorative mantle, elegant columns, exposed brick, intricate trimwork, hardwood floors, and the original staircase. Modern enhancements such as tray ceilings, recessed lighting, custom built-ins, and an open-concept layout ensure a seamless blend of character and function.
The updated gourmet kitchen features quartz countertops, stainless steel appliances, abundant cabinetry, and an oversized island. Upstairs, the spacious primary suite includes a renovated bath with a custom-tiled walk-in shower, complemented by an additional bedroom and full bath on the same level. The fully finished lower level provides two more bedrooms, a full bath, laundry, and flexible living space.
The outdoor spaces include a private patio courtyard featuring a striking Michael Owen original mural inspired by Baltimore's iconic LOVE Project, an elevated rear deck, and a rooftop deck with sweeping city views.
Ideally situated on a wide block with easy street parking in sought-after Brewer's Hill, this home is a short walk from Canton Crossing, Patterson Park, and waterfront dining. This is a rare opportunity to own a piece of Baltimore history with complete modern comfort.
Location
State MD
County Baltimore City
Zoning RESIDENTIAL
Rooms
Other Rooms Living Room, Dining Room, Primary Bedroom, Bedroom 2, Bedroom 3, Bedroom 4, Kitchen, Laundry, Utility Room, Primary Bathroom, Full Bath
Basement Full, Fully Finished
Interior
Interior Features Bathroom - Walk-In Shower, Combination Dining/Living, Combination Kitchen/Dining, Combination Kitchen/Living, Crown Moldings, Dining Area, Floor Plan - Open, Kitchen - Eat-In, Kitchen - Gourmet, Kitchen - Island, Recessed Lighting, Primary Bath(s), Skylight(s), Upgraded Countertops, Wood Floors
Hot Water Electric
Cooling Central A/C, Programmable Thermostat
Flooring Hardwood, Carpet
Equipment Dishwasher, Exhaust Fan, Freezer, Icemaker, Microwave, Oven/Range - Gas, Range Hood, Refrigerator, Water Heater - High-Efficiency, Disposal, Dryer - Front Loading, Stainless Steel Appliances, Washer - Front Loading
Fireplace N
Window Features Double Pane,Insulated
Appliance Dishwasher, Exhaust Fan, Freezer, Icemaker, Microwave, Oven/Range - Gas, Range Hood, Refrigerator, Water Heater - High-Efficiency, Disposal, Dryer - Front Loading, Stainless Steel Appliances, Washer - Front Loading
Heat Source Natural Gas
Laundry Lower Floor, Basement, Has Laundry
Exterior
Exterior Feature Deck(s), Balcony, Patio(s)
Fence Fully
Utilities Available Cable TV Available
Water Access N
View City
Accessibility None
Porch Deck(s), Balcony, Patio(s)
Garage N
Building
Story 3
Foundation Slab
Above Ground Finished SqFt 1222
Sewer Public Sewer
Water Public
Architectural Style 10000001221
Level or Stories 3
Additional Building Above Grade, Below Grade
Structure Type Brick,Tray Ceilings
New Construction N
Schools
School District Baltimore City Public Schools
Others
Senior Community No
Tax ID 0326096443 042
Ownership Fee Simple
SqFt Source 1832
Special Listing Condition Standard
